

2232 Hawthorne Ave, Louisville, KY 40205 (MLS # 1730979)


|

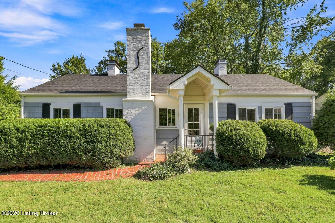
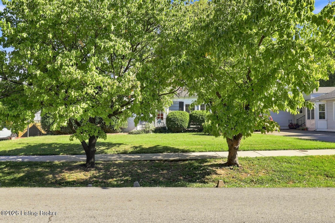
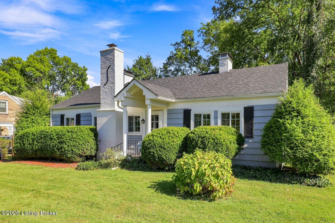
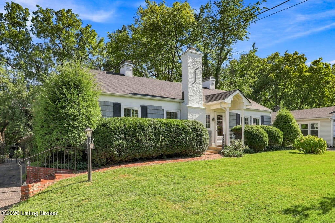
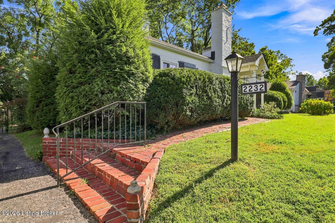
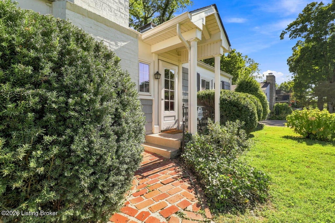
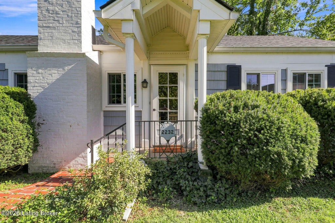
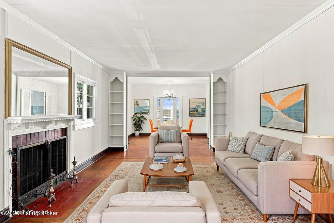
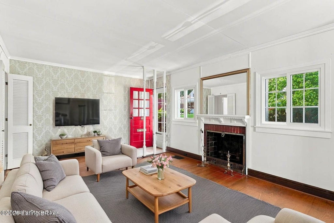
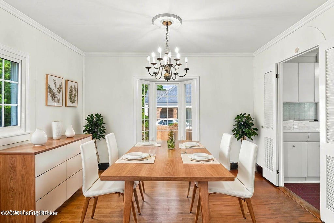
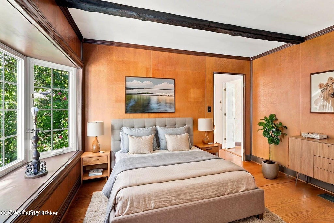
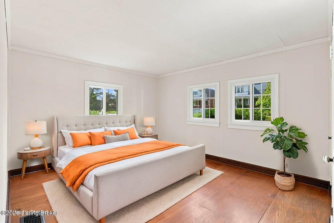
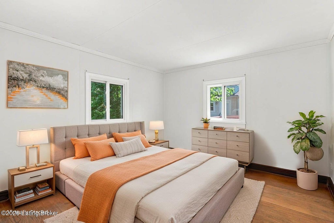
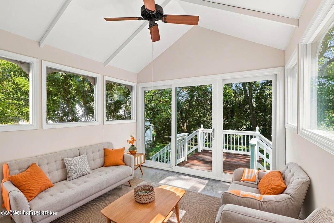
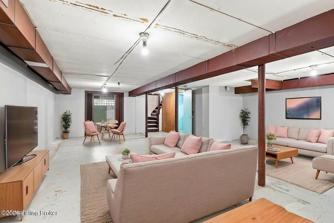
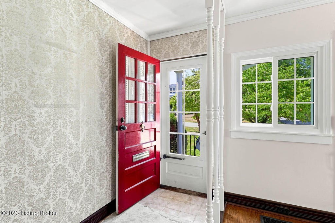
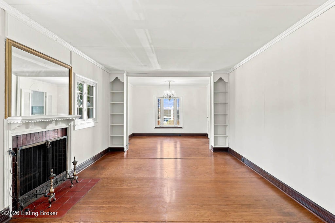
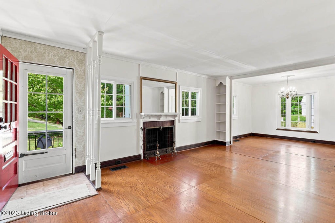
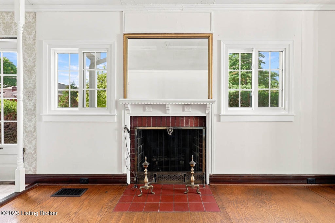
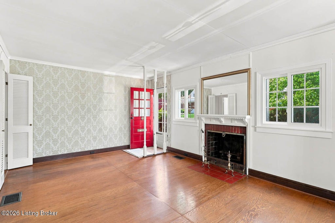
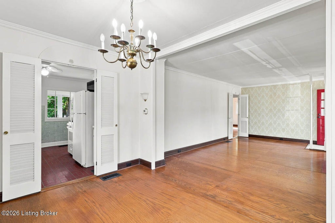
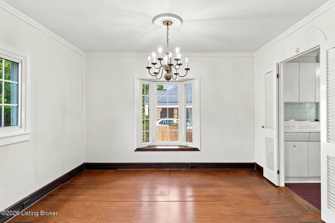
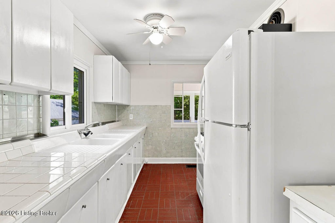
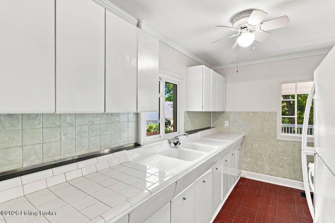
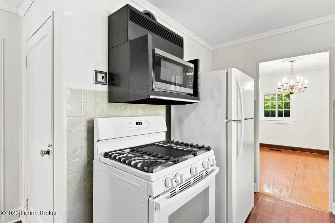
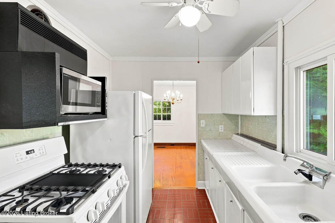
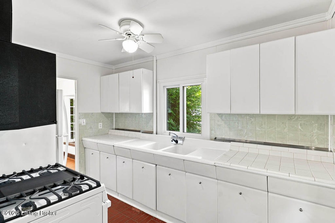
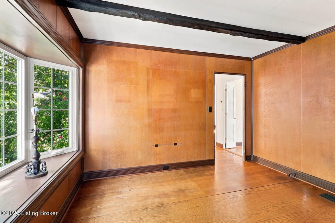
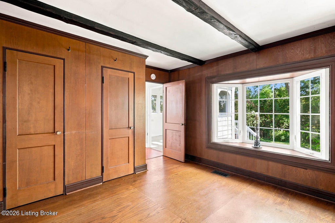
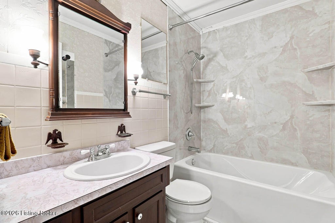
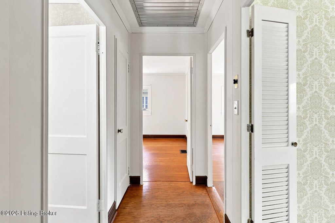
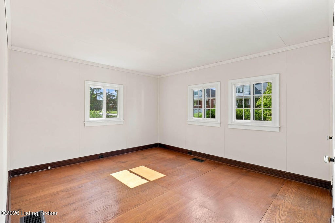
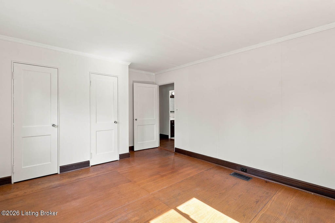
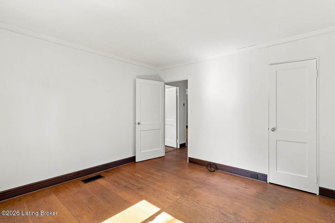
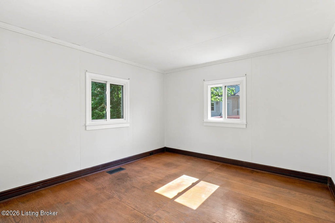
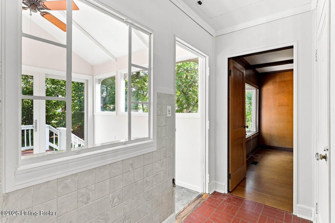
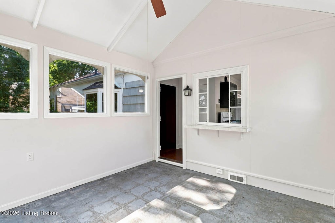
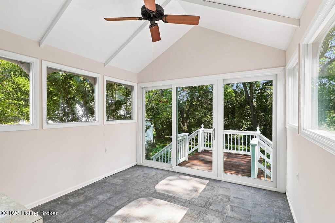
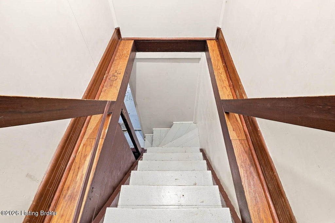
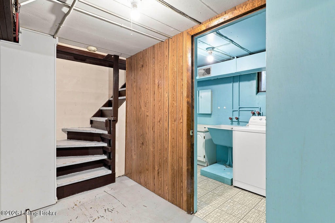
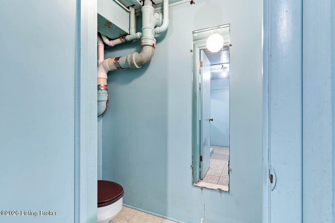
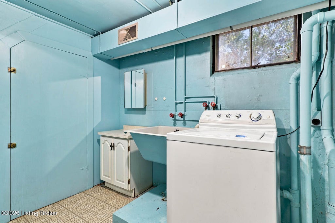
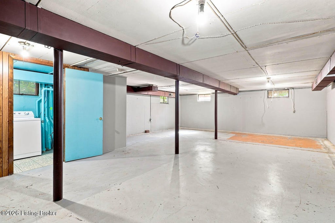
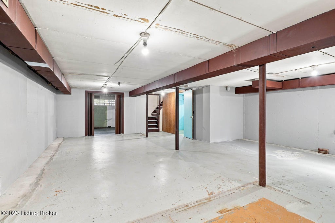
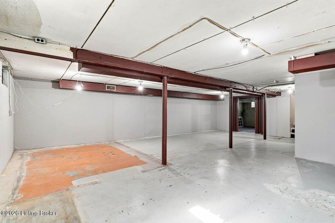
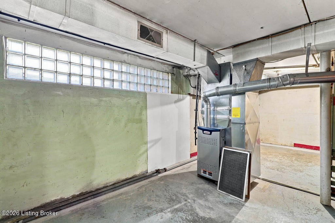
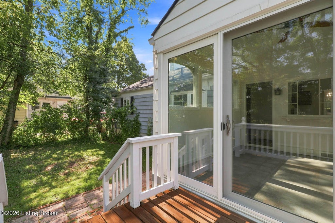
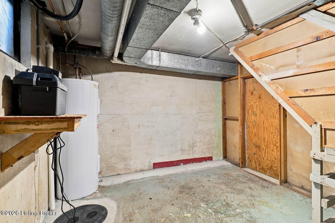
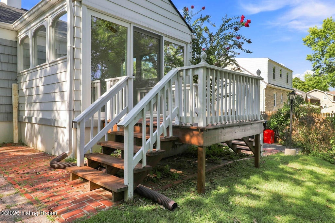
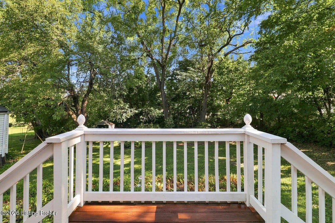
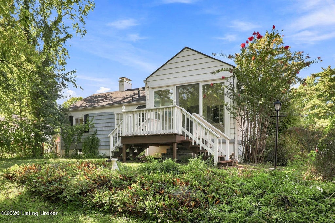
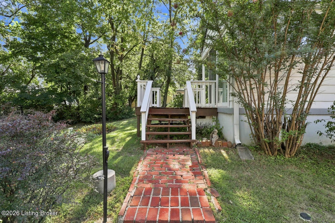
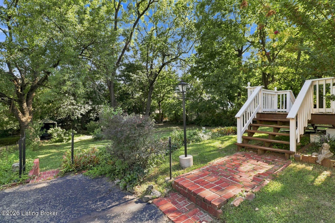
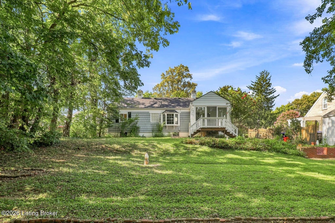
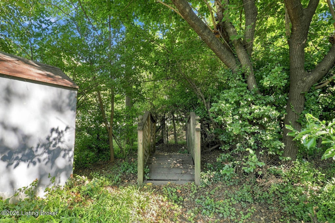
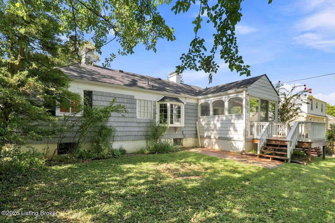
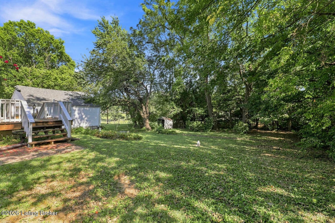
Welcome to 2232 Hawthorne Ave, a charming ranch-style home nestled in Louisville's desirable 40205 area. This inviting home offers comfortable one-level living with all main living spaces conveniently located on the first floor, plus a full basement providing plenty of additional space and storage. Inside, you'll find beautiful hardwood floors, abundant natural light, and classic character throughout. The spacious living room features a brick fireplace, creating a warm and welcoming gathering space. The home offers a great flow between the living and dining areas, making it ideal for both everyday living and entertaining. A bright sunroom provides the perfect spot to enjoy your morning coffee, relax with a book, or take in views of the backyard. The home also features a versatile additional living space with wood-paneled walls and exposed ceiling beams that could easily serve as a home office, den, or flex space. Downstairs, the full basement offers valuable additional room for storage, hobbies, a workshop, or future use. Outside, enjoy a spacious backyard and deck surrounded by mature trees, creating a peaceful private retreat that's perfect for entertaining, gardening, or relaxing outdoors. With its convenient ranch-style layout, classic charm, hardwood floors, inviting living spaces, full basement, and beautiful outdoor area, 2232 Hawthorne Ave is a wonderful opportunity in the sought-after 40205 area.
| DAYS ON MARKET | 1 | LAST UPDATED | 10/5/2026 |
|---|---|---|---|
| TRACT | LANCASHIRE | YEAR BUILT | 1948 |
| COMMUNITY | 02-Butchertwn/Hghlnds/Germantwn | COUNTY | Jefferson |
| STATUS | Active | PROPERTY TYPE(S) | Single Family |
| ADDITIONAL DETAILS | |
| AIR | Central Air |
|---|---|
| AIR CONDITIONING | Yes |
| AREA | 02-Butchertwn/Hghlnds/Germantwn |
| BASEMENT | Unfinished, Yes |
| CONSTRUCTION | Aluminum Siding, Frame, Vinyl Siding |
| FIREPLACE | Yes |
| HEAT | Forced Air, Natural Gas |
| LOT | 0.25 acre(s) |
| LOT DESCRIPTION | Cleared |
| LOT DIMENSIONS | 70X157 |
| PARKING | Driveway |
| SEWER | Public Sewer |
| STORIES | 1 |
| STYLE | Ranch |
| SUBDIVISION | LANCASHIRE |
| UTILITIES | Natural Gas Available, Electricity Connected |
| WATER | Public |
MORTGAGE CALCULATOR
TOTAL MONTHLY PAYMENT
0
P
I
*Estimate only
| SATELLITE VIEW |
| / | |
We respect your online privacy and will never spam you. By submitting this form with your telephone number
you are consenting for James
Brown to contact you even if your name is on a Federal or State
"Do not call List".
Listed with Real Estate Go To
The data relating to real estate for sale on this web site comes in part from the Internet Data Exchange Program of APEX MLS. Real estate listings held by IDX Brokerage firms other than On the Move Realtors, Inc. are marked with the Internet Data Exchange logo or the Internet Data Exchange thumbnail logo and detailed information about them includes the name of the listing Brokers Information Deemed Reliable but Not Guaranteed. Copyright 2026 APEX MLS. All rights reserved Data last updated: 10/5/26 5:10 PM PDT 
This IDX solution is (c) Diverse Solutions 2026.