

6931 Windham Pkwy, Prospect, KY 40059 (MLS # 1730970)


|

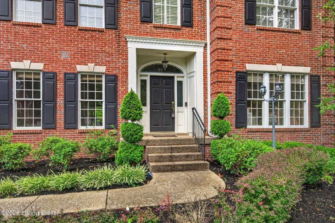
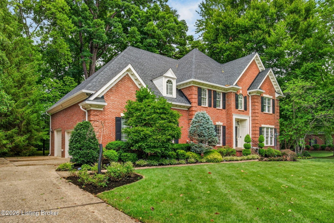
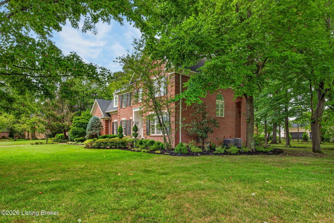
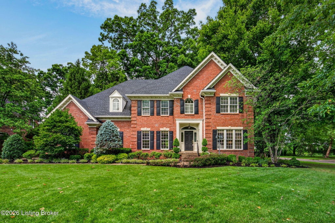
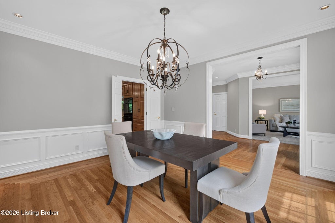
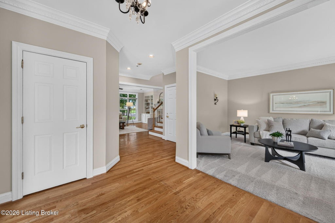
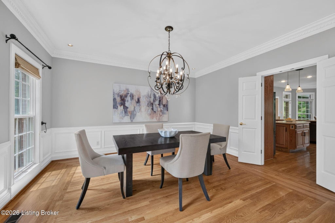
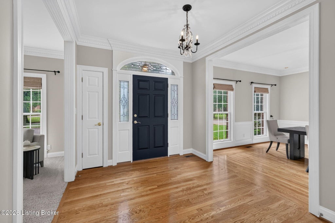
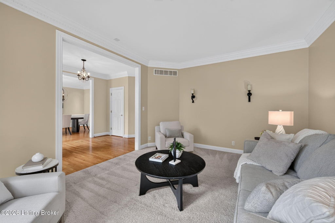
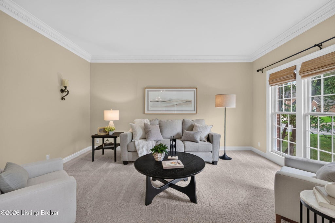
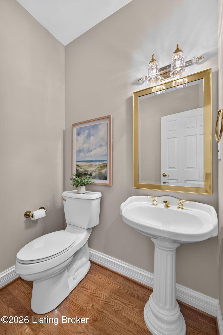
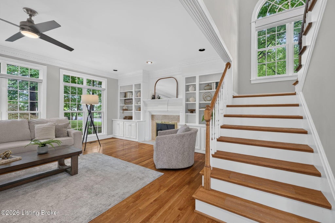
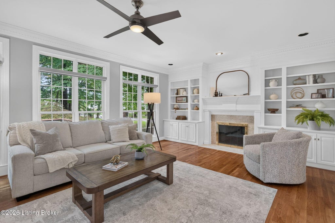
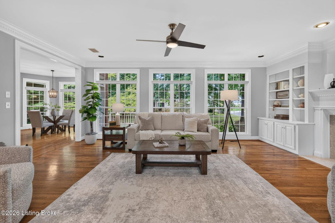
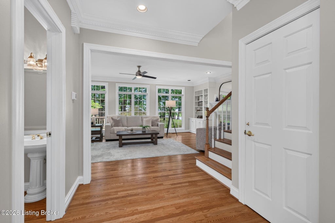
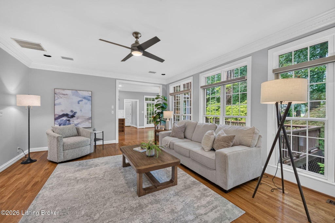
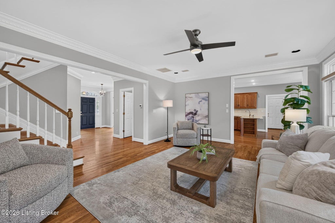
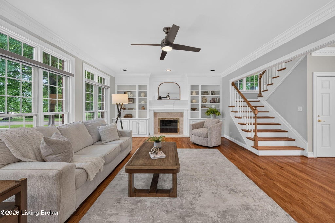
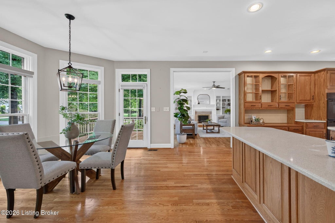
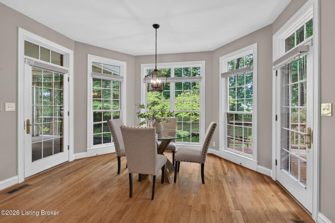
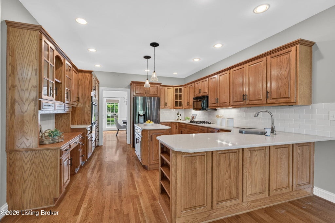
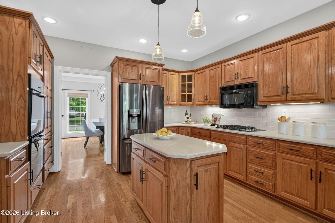
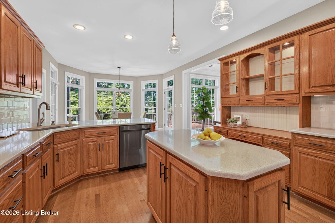
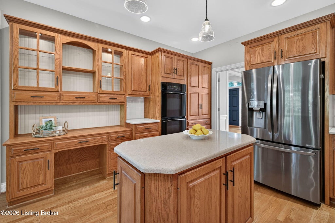
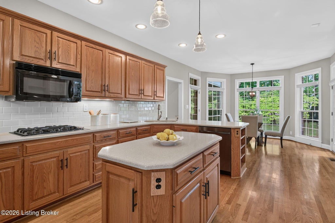
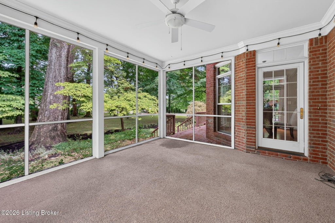
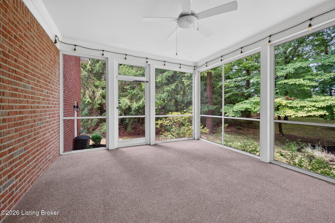
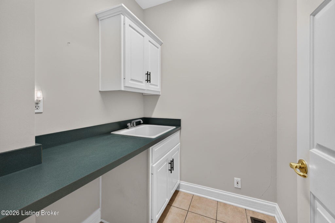
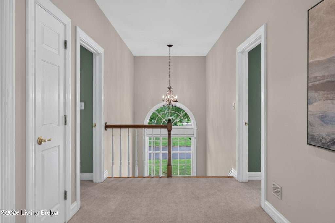
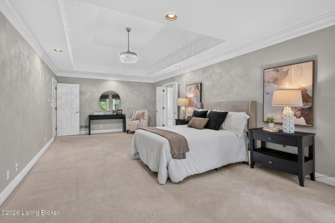
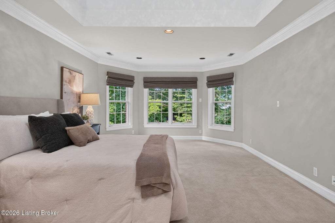
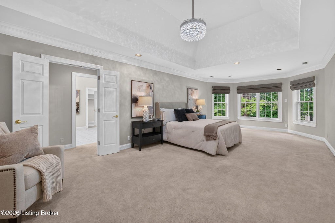
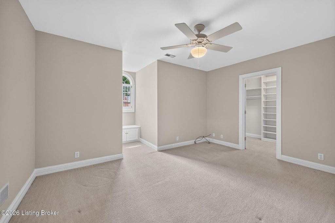
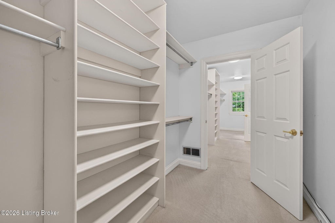
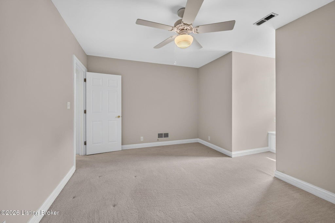
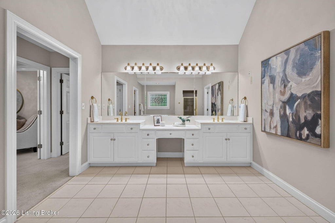
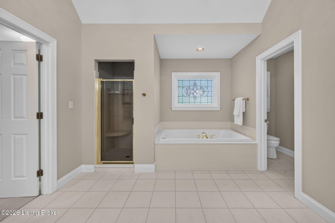
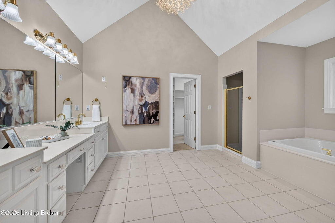
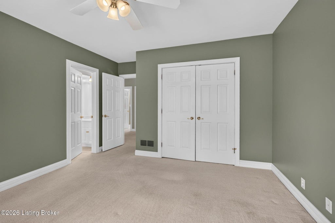
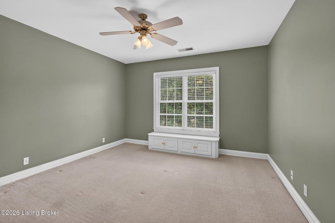
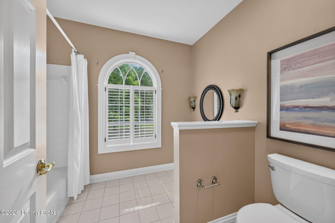
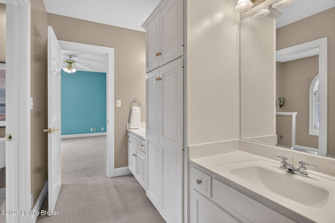
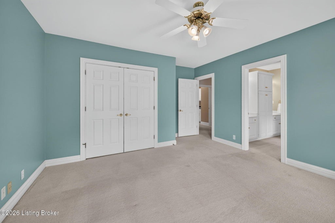
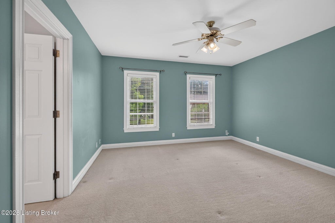
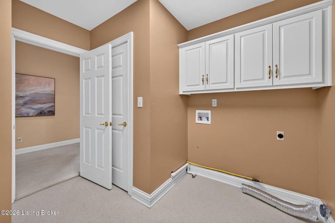
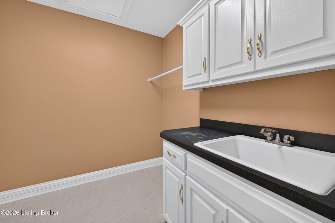
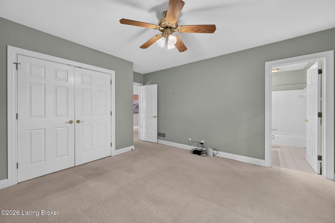
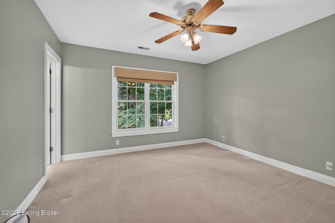
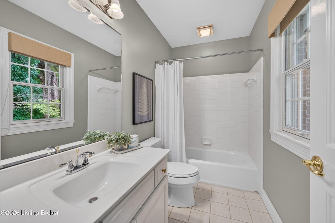
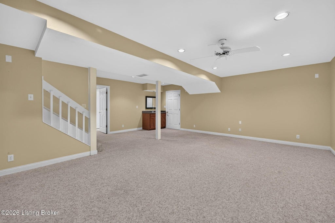
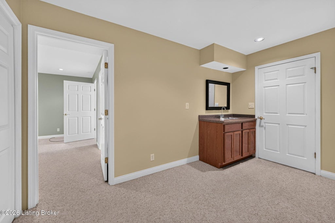
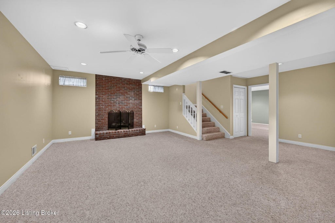
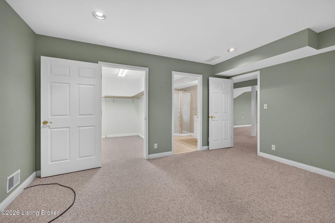
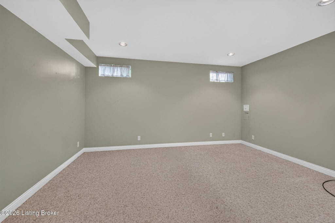
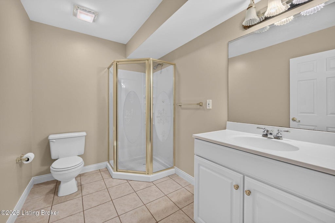
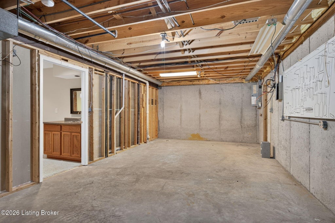
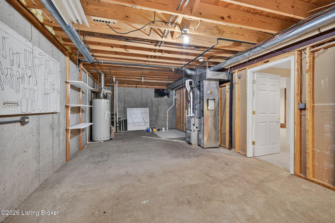
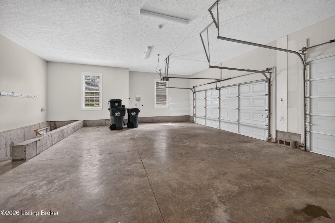
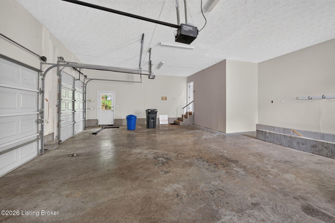
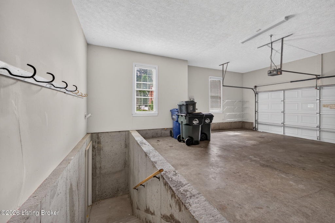
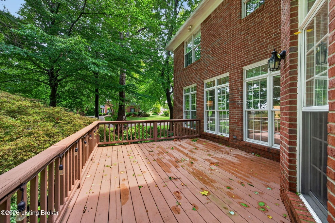
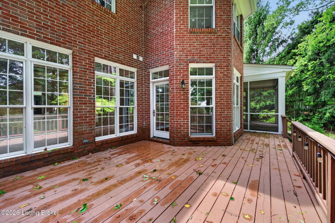
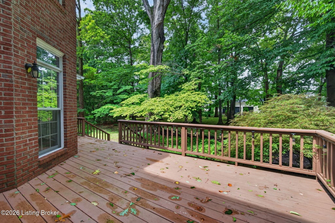
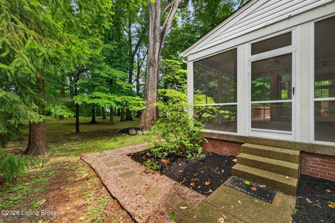
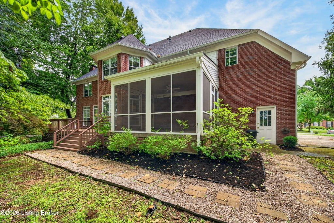
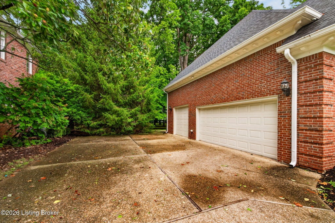
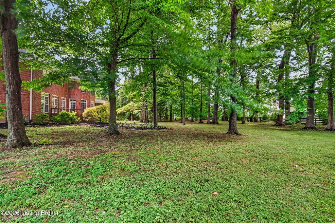
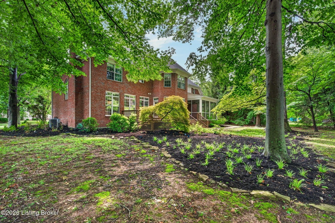
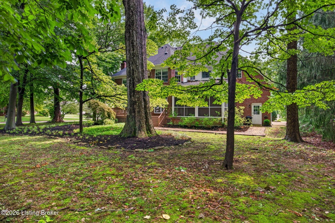
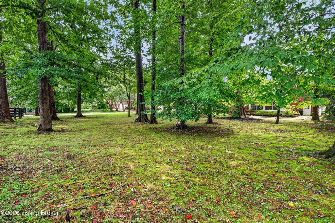
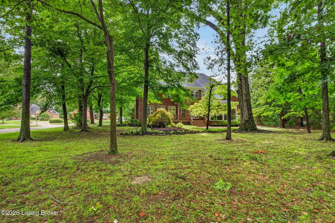
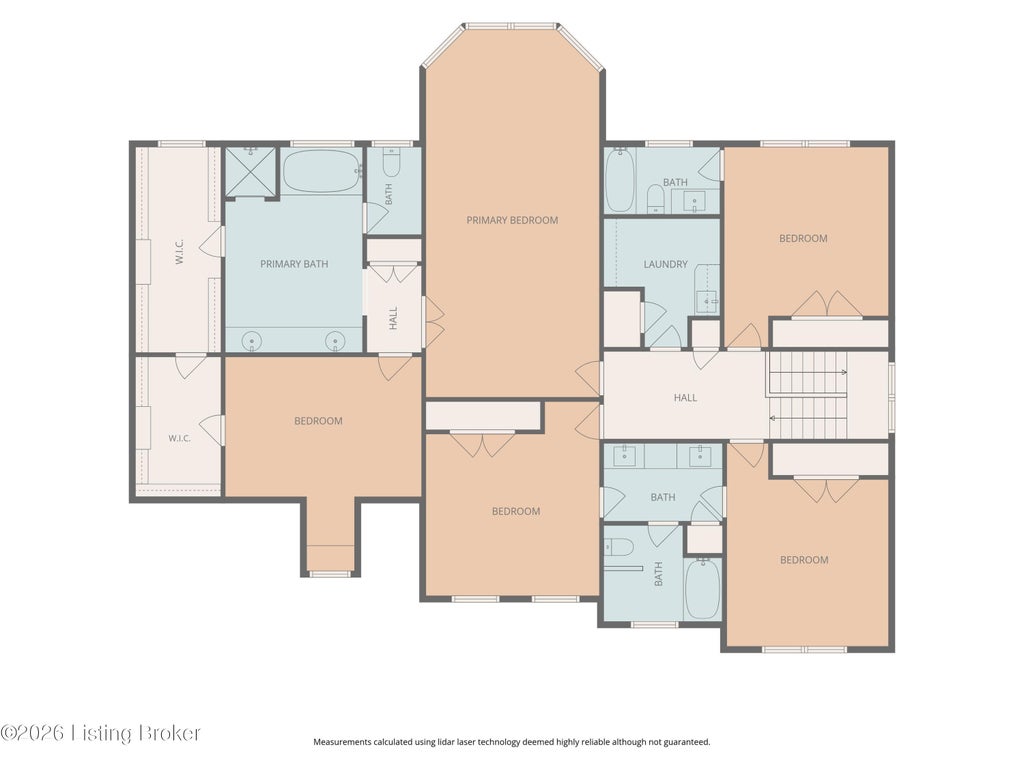
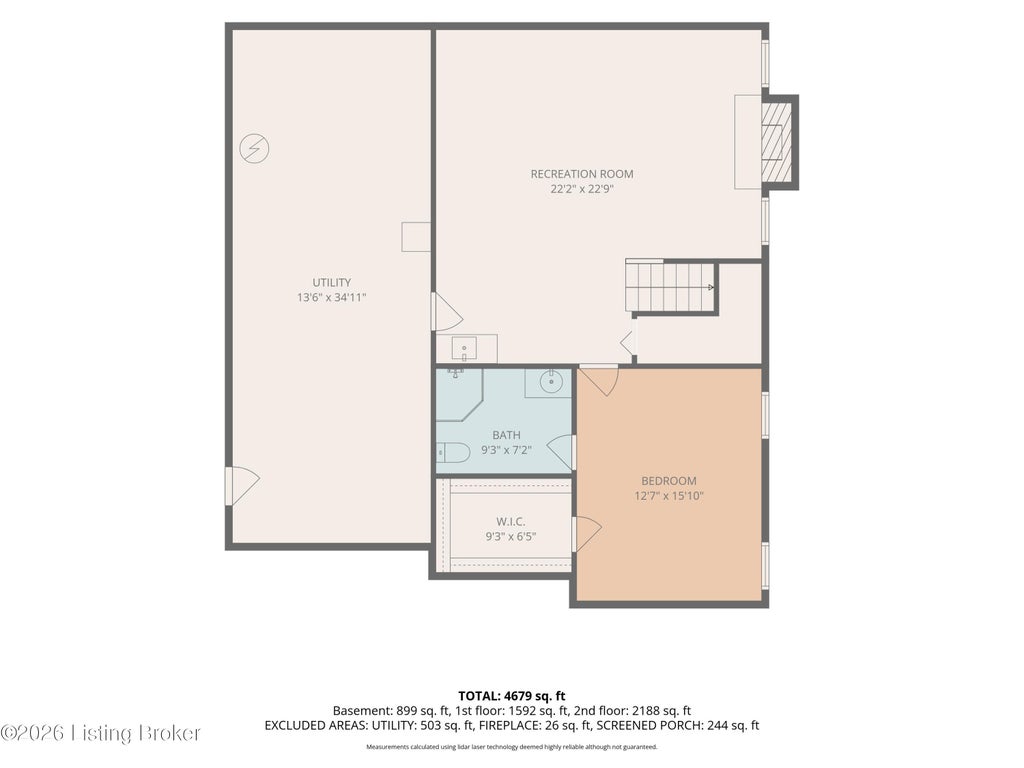
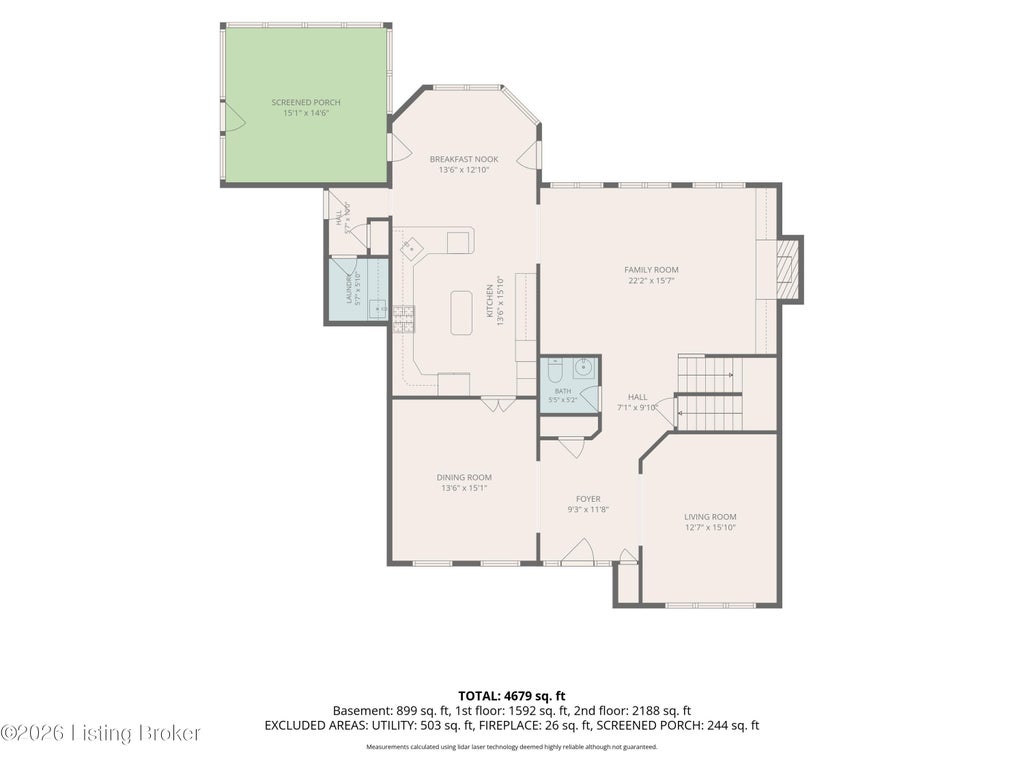
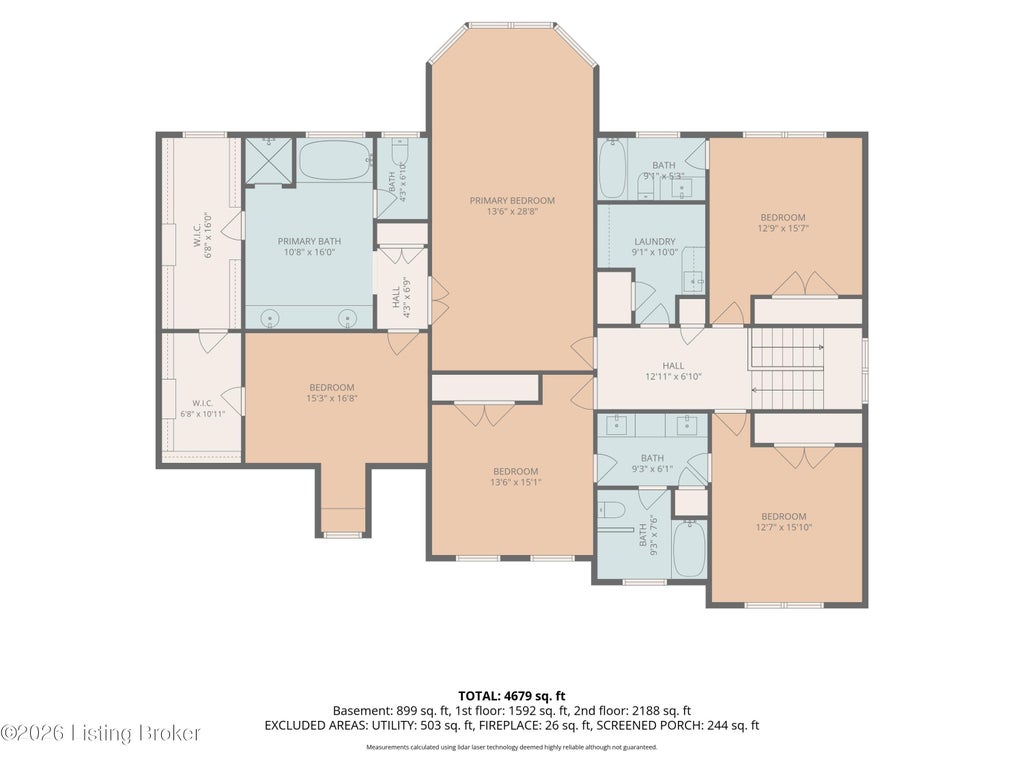
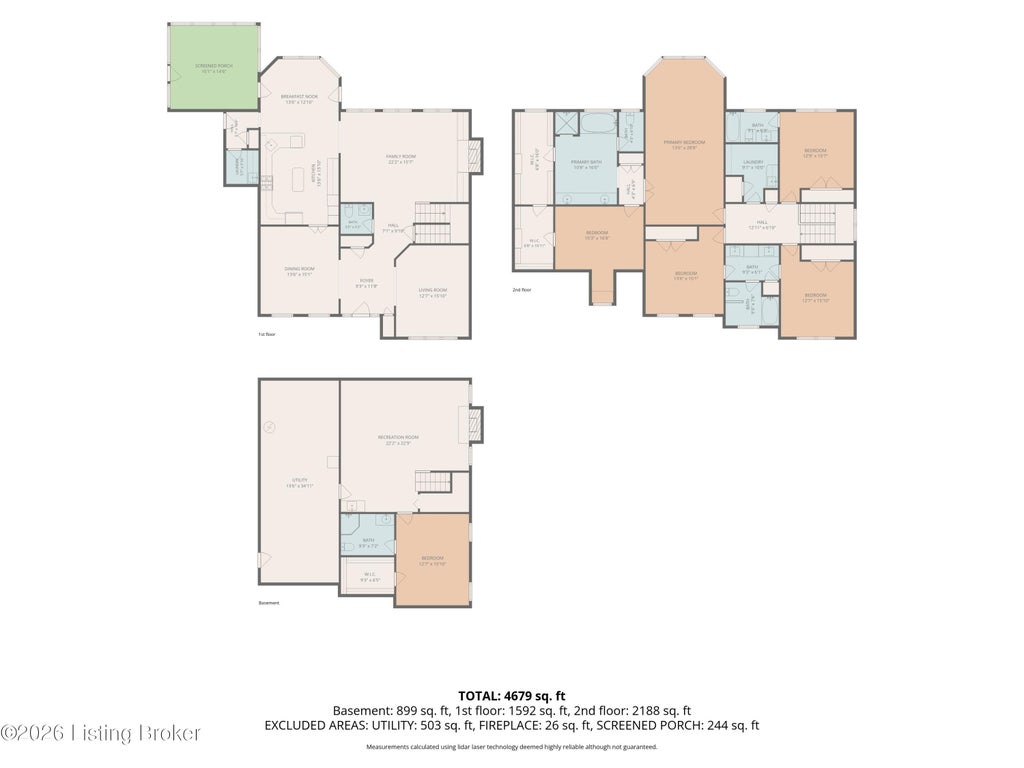
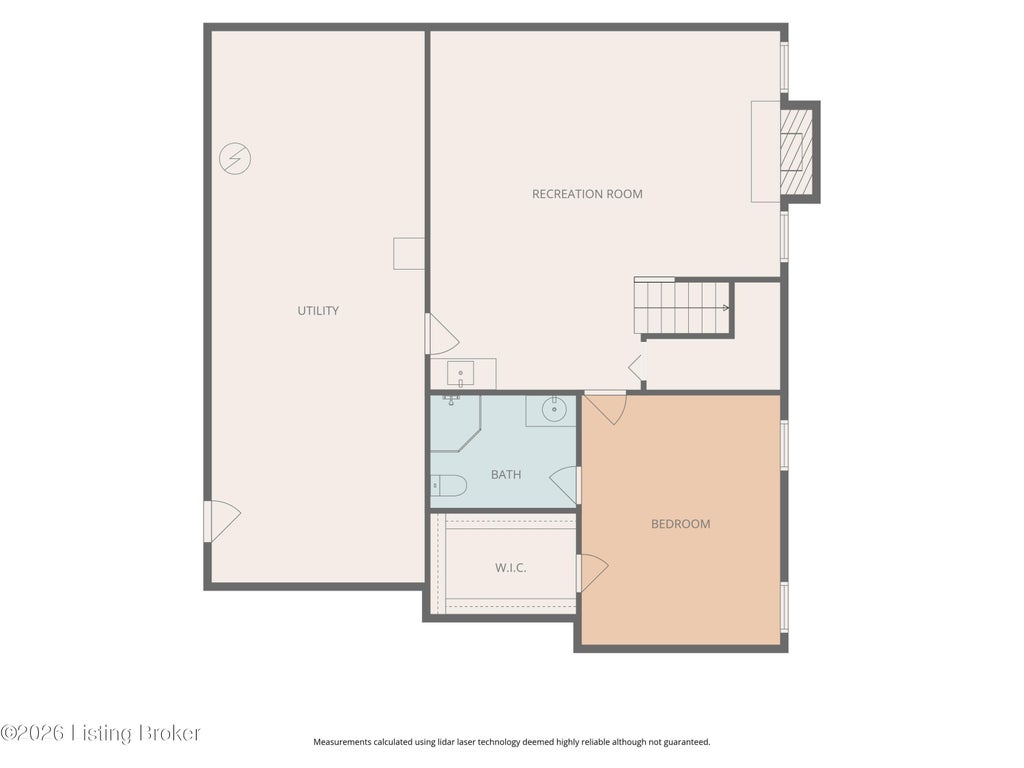
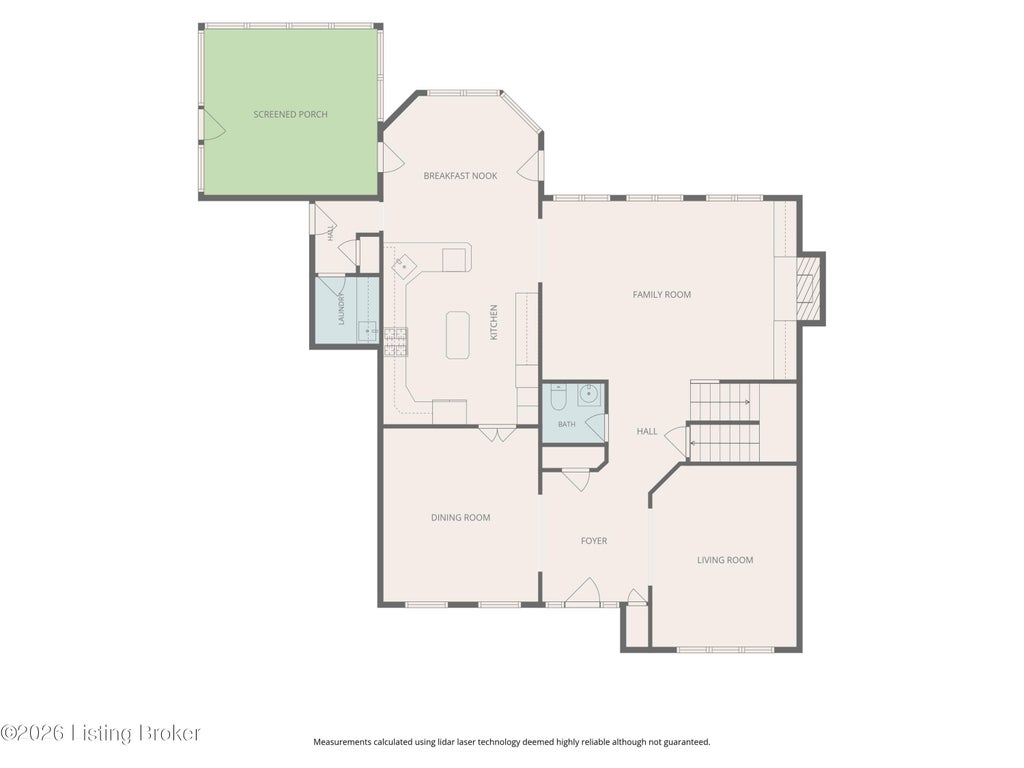
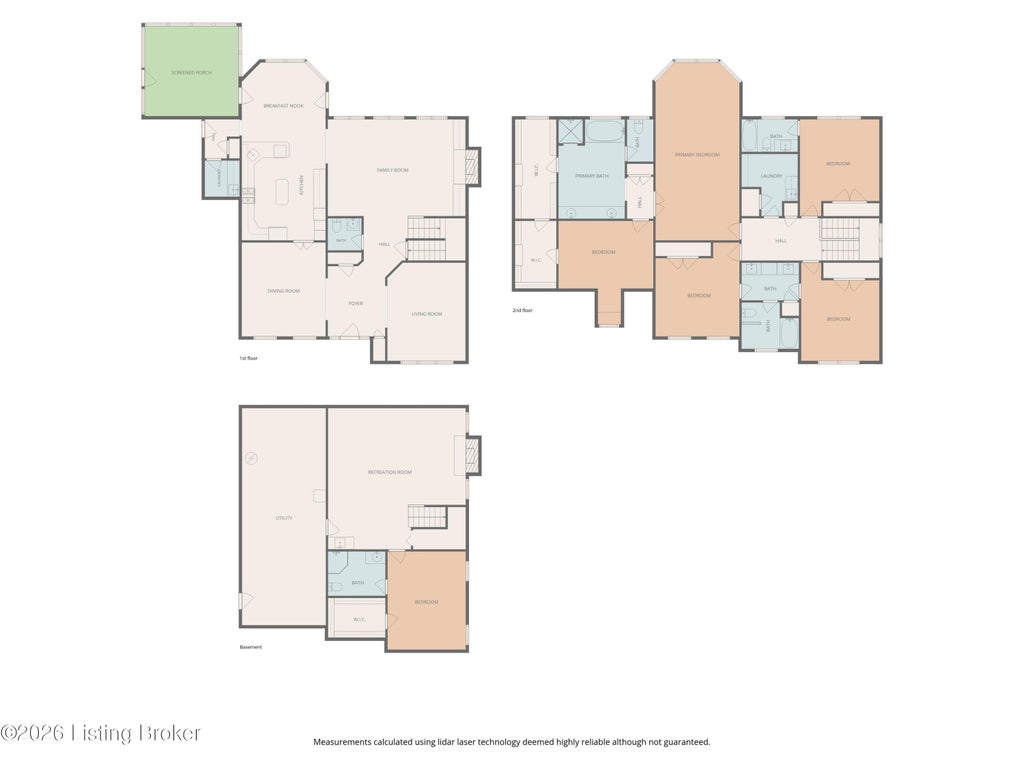
Space where you want it. Updates where they matter. And a location that's hard to beat. 6931 Windham Parkway offers 4 bedrooms, 4.5 baths, 3,780 square feet above grade, approximately 899 finished square feet in the basement, and a 3-car garage in Prospect's sought-after Sutherland neighborhood. One of the standout features of this home is the impressive primary suite. In addition to the ensuite bath, you'll find an exceptionally large walk-in closet that extends the length of the room and a separate bonus room ideal for a private office, workout room, dressing room, or quiet retreat. All four bedrooms are located upstairs, along with the laundry room. A second bedroom has its own private bath, while bedrooms three and four share a Jack-and-Jill bath with double vanities and a separate shower and toilet area. On the main level, hardwood floors flow through the primary living areas, while a flexible front room offers space for an office, playroom, or additional sitting room. The kitchen connects easily to the living spaces and extends outdoors to a screened-in porch and deck overlooking fresh landscaping. A mudroom, powder room, and built-in speaker system add even more function to the first floor. Downstairs, the finished basement provides additional room to spread out with a wet bar, bonus room, and full bath, making it a great space for entertaining, guests, or movie nights. The home has also benefited from several significant improvements, including a Carrier A/C in 2023, exterior trim and shutters painted in 2022, new roof and exterior siding in 2021, Roman shades and room-darkening sheer shades in 2021, dishwasher in 2020, and LeafFilter gutter protection installed in 2020 with a transferable lifetime warranty. The furnace warranty remains valid through 2028. And then there's Sutherland. Enjoy a neighborhood pool, clubhouse, tennis courts, and pickleball courts in one of Prospect's most desirable communities. With generous living spaces, a fantastic primary suite, multiple flexible-use rooms, outdoor living, a finished basement, and a 3-car garage, this is a home you'll want to experience in person.
| DAYS ON MARKET | 1 | LAST UPDATED | 10/5/2026 |
|---|---|---|---|
| TRACT | SUTHERLAND | YEAR BUILT | 1995 |
| COMMUNITY | 09-Anchrg/Glnvw/Lyndn/Prospct | GARAGE SPACES | 3.0 |
| COUNTY | Jefferson | STATUS | Active |
| PROPERTY TYPE(S) | Single Family |
| ADDITIONAL DETAILS | |
| AIR | Central Air |
|---|---|
| AIR CONDITIONING | Yes |
| AREA | 09-Anchrg/Glnvw/Lyndn/Prospct |
| BASEMENT | Partially Finished, Walk-Up Access, Yes |
| CONSTRUCTION | Brick |
| GARAGE | Attached Garage, Yes |
| HEAT | Forced Air, Natural Gas |
| HOA DUES | 1800 |
| LOT | 0.63 acre(s) |
| LOT DESCRIPTION | Corner Lot, Level |
| LOT DIMENSIONS | 0.63 |
| PARKING | Attached |
| SEWER | Public Sewer |
| STORIES | 2 |
| STYLE | Traditional |
| SUBDIVISION | SUTHERLAND |
| UTILITIES | Natural Gas Available, Electricity Connected |
| WATER | Public |
MORTGAGE CALCULATOR
TOTAL MONTHLY PAYMENT
0
P
I
*Estimate only
| SATELLITE VIEW |
| / | |
We respect your online privacy and will never spam you. By submitting this form with your telephone number
you are consenting for James
Brown to contact you even if your name is on a Federal or State
"Do not call List".
Listed with Keller Williams Collective
The data relating to real estate for sale on this web site comes in part from the Internet Data Exchange Program of APEX MLS. Real estate listings held by IDX Brokerage firms other than On the Move Realtors, Inc. are marked with the Internet Data Exchange logo or the Internet Data Exchange thumbnail logo and detailed information about them includes the name of the listing Brokers Information Deemed Reliable but Not Guaranteed. Copyright 2026 APEX MLS. All rights reserved Data last updated: 10/5/26 5:13 PM PDT 
This IDX solution is (c) Diverse Solutions 2026.