

9031 Lakewood Dr, Louisville, KY 40272 (MLS # 1729700)


|

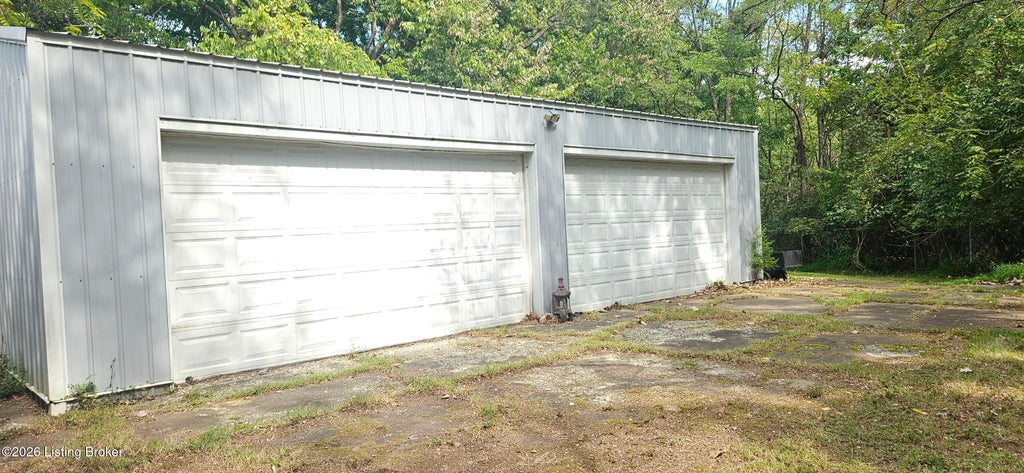
This unique home is nestled on 5.5 acres. The entry captures the essence of living in a tranquil setting. The long driveway from the entry columns to the home continues around the side to the rear garages. The covered front porch is quite the place for relaxing and taking in the surrounding beauty of nature. This home features 4 BRs, 3 Full Baths and a Half Bath, First Floor Primary Bedroom, Bath and Walk-in Closet. The Kitchen features a Breakfast Bar and Dining Area with Wood Ceiling feature and panoramic view of the outdoors. A Hall Pantry and Large Laundry Room with sink also on 1st floor. The Living Room features a fireplace with an adjacent Dining Room. Walkout Basement features a Rec. Area, Kitchenette, Full Bath, Bedroom and Bonus Room. Walkout access to a courtyard area. The Second Floor includes a huge Bedroom with large Step-up Room that can be used as a reading area, office, playroom, etc., Additional Bedroom and Full Bath. Need Garage space? Lots of it? Here it is. Detached 1,251 SF Garage with brick front, (3) one-car overhead doors and attached carport. Metal out-building (966 SF) with (2) two-car overhead doors that can be used as a garage or storage building. Schedule your visit today!
| DAYS ON MARKET | 1 | LAST UPDATED | 9/21/2026 |
|---|---|---|---|
| TRACT | Hi-View Estates | YEAR BUILT | 1998 |
| COMMUNITY | 05-Auburndale/Fairdale/IroquoisPrk/Shively | GARAGE SPACES | 9.0 |
| COUNTY | Jefferson | STATUS | Active |
| PROPERTY TYPE(S) | Single Family |
| ADDITIONAL DETAILS | |
| AIR | Central Air |
|---|---|
| AIR CONDITIONING | Yes |
| AREA | 05-Auburndale/Fairdale/IroquoisPrk/Shively |
| BASEMENT | Crawl space, Walk-Up Access, Yes |
| CONSTRUCTION | Brick Veneer, Frame, Vinyl Siding |
| FIREPLACE | Yes |
| GARAGE | Attached Garage, Yes |
| HEAT | Forced Air, Natural Gas |
| LOT | 5.5 acre(s) |
| LOT DESCRIPTION | Near Golf Course, On Golf Course, See Remarks |
| LOT DIMENSIONS | 5.5 |
| PARKING | Detached, Attached, See Remarks, Driveway |
| SEWER | Septic Tank |
| STORIES | 2 |
| STYLE | Cape Cod |
| SUBDIVISION | Hi-View Estates |
| UTILITIES | Electricity Connected |
| WATER | Public |
MORTGAGE CALCULATOR
TOTAL MONTHLY PAYMENT
0
P
I
*Estimate only
| SATELLITE VIEW |
| / | |
We respect your online privacy and will never spam you. By submitting this form with your telephone number
you are consenting for James
Brown to contact you even if your name is on a Federal or State
"Do not call List".
Listed with Carnes Real Estate Professionals
The data relating to real estate for sale on this web site comes in part from the Internet Data Exchange Program of APEX MLS. Real estate listings held by IDX Brokerage firms other than On the Move Realtors, Inc. are marked with the Internet Data Exchange logo or the Internet Data Exchange thumbnail logo and detailed information about them includes the name of the listing Brokers Information Deemed Reliable but Not Guaranteed. Copyright 2026 APEX MLS. All rights reserved Data last updated: 9/21/26 7:58 PM PDT 
This IDX solution is (c) Diverse Solutions 2026.