

1118 Blackthorn Rd, Louisville, KY 40299 (MLS # 1728987)






















|

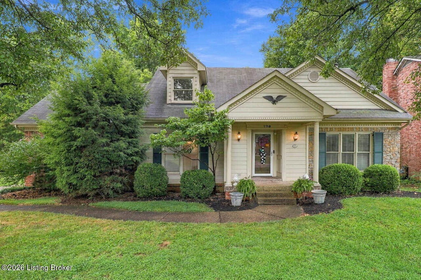
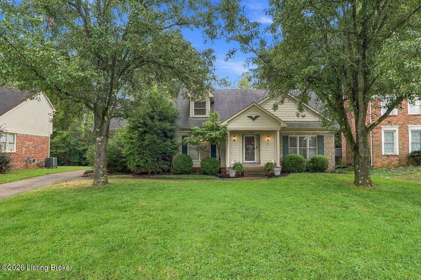
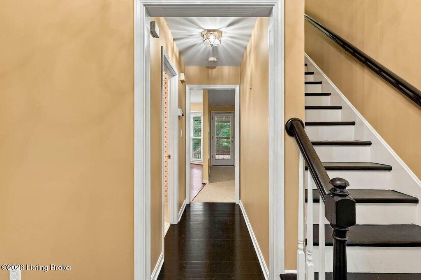
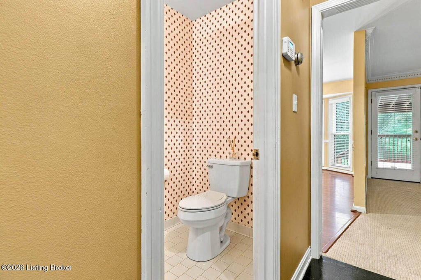
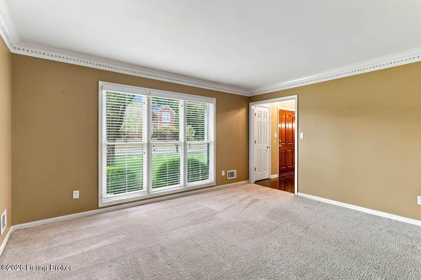
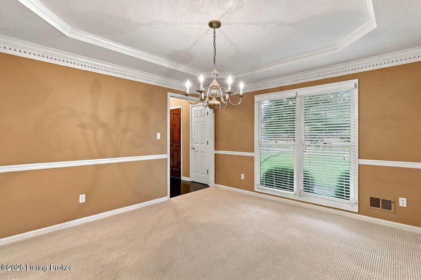
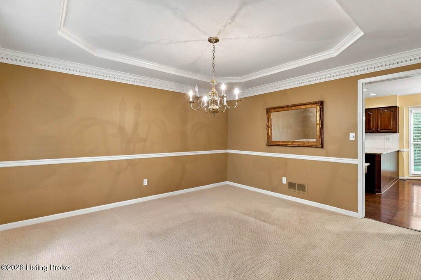
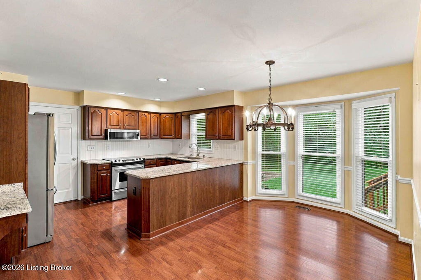
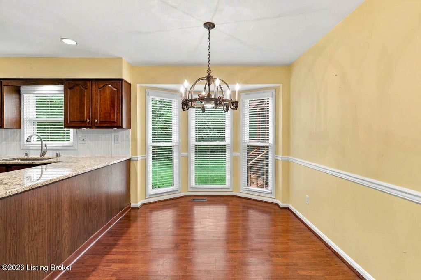
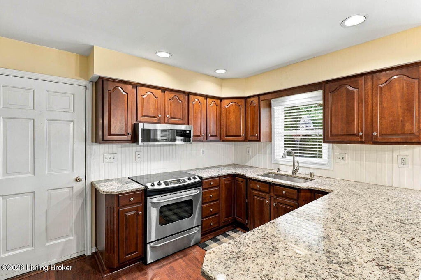
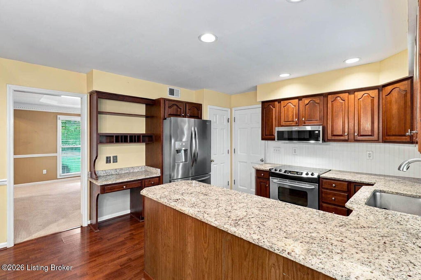
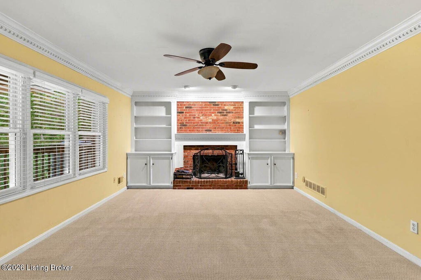
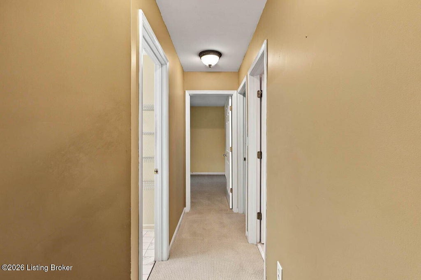
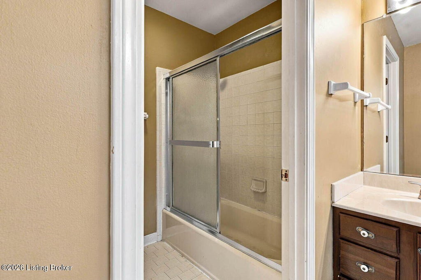
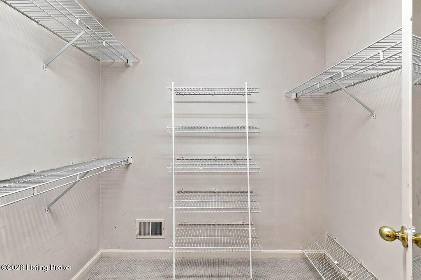
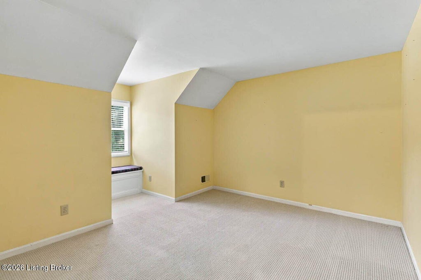
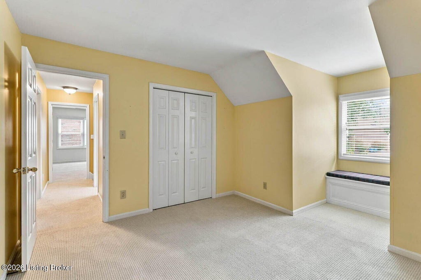
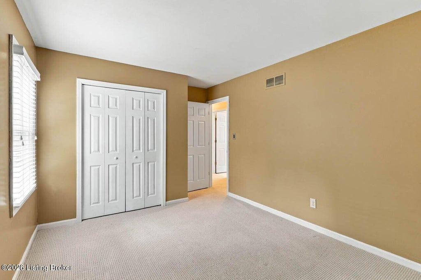
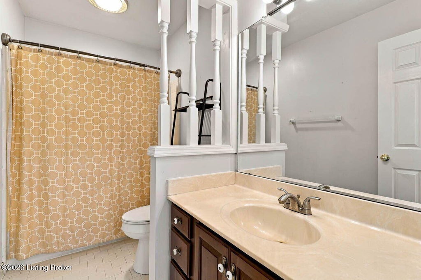
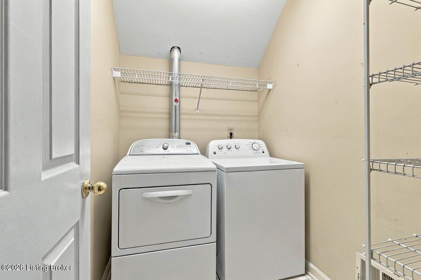
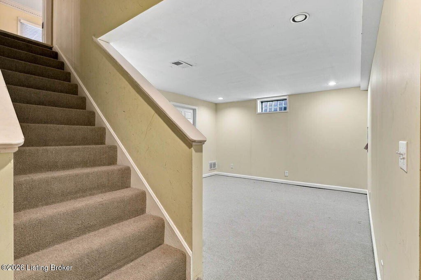
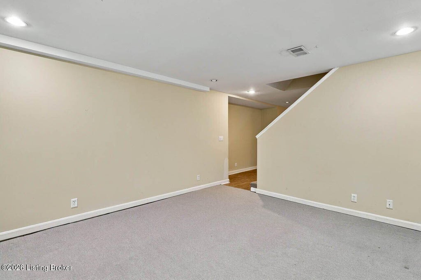
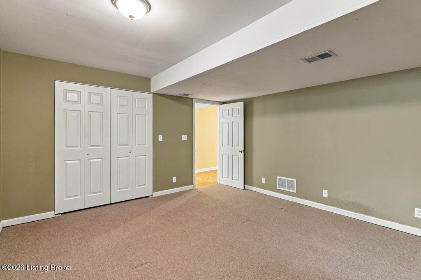
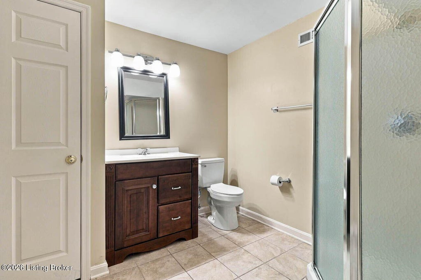
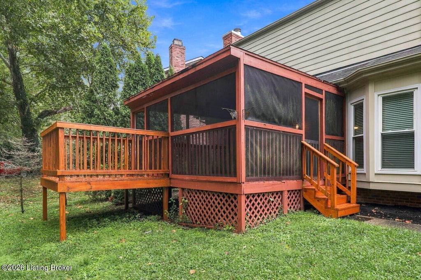
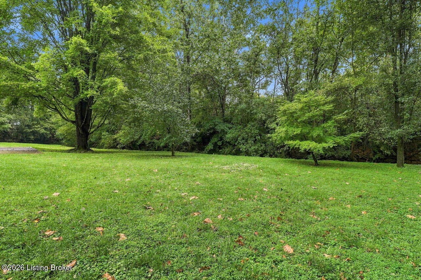
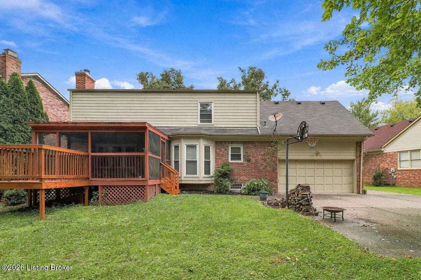
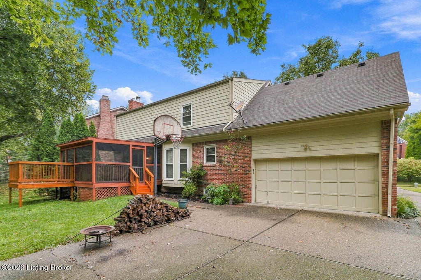
Douglas Hills Estates! Lets talk about this super Cape Cod. 3 bedroom (a 4th could be used in the basement), 3.5 bath home with almost 3000 finished sq. ft there is plenty of space to entertain or just hang out. This doesn't even take into account the Covered and Screened in Back Deck and the beautiful tree lined rear yard backing up to a creek. More space to enjoy! This home has a formal living, dining and 2 great rooms. Yes, you read that correctly. The first floor great room has a gas fireplace surrounded by built in cabinets. The gourmet kitchen features granite countertops, cherry cabinets, stainless steel appliances and has a bay window overlooking rear yard. There's also an eating area for morning coffee overlooking tree lined rear yard. Upstairs there is a primary bedroom with private bath, double bowl vanity, and walk in closet. 2 additional bedrooms, a full bath and the laundry room. The laundry upstairs is so convenient! The finished basement has another full bath, a room that could be used as a 4th bedroom/Office, a Great Room, Exercise Room and an unfinished area for storage. Basement was waterproofed August, 2021 which carries a transferrable lifetime warranty. You have to see this one to believe the space!
| DAYS ON MARKET | 10 | LAST UPDATED | 9/12/2026 |
|---|---|---|---|
| TRACT | DOUGLASS HILLS ESTATES | YEAR BUILT | 1990 |
| COMMUNITY | 08-DglasHls/Hurstbrn/Mdltwn/Anchrg/StMatt | GARAGE SPACES | 2.0 |
| COUNTY | Jefferson | STATUS | Active |
| PROPERTY TYPE(S) | Single Family |
| ADDITIONAL DETAILS | |
| AIR | Central Air |
|---|---|
| AIR CONDITIONING | Yes |
| AREA | 08-DglasHls/Hurstbrn/Mdltwn/Anchrg/StMatt |
| BASEMENT | Finished, Yes |
| CONSTRUCTION | Brick Veneer, Frame, Vinyl Siding |
| FIREPLACE | Yes |
| GARAGE | Attached Garage, Yes |
| HEAT | Natural Gas |
| HOA DUES | 195 |
| LOT | 0.28 acre(s) |
| LOT DESCRIPTION | Cleared, Waterfront |
| LOT DIMENSIONS | 0.28 |
| PARKING | Attached |
| SEWER | Public Sewer |
| STORIES | 2 |
| STYLE | Cape Cod |
| SUBDIVISION | DOUGLASS HILLS ESTATES |
| UTILITIES | Natural Gas Available, Electricity Connected |
| WATER | Public |
| WATERFRONT | Yes |
| WATERFRONT DESCRIPTION | Creek |
MORTGAGE CALCULATOR
TOTAL MONTHLY PAYMENT
0
P
I
*Estimate only
| SATELLITE VIEW |
| / | |
We respect your online privacy and will never spam you. By submitting this form with your telephone number
you are consenting for James
Brown to contact you even if your name is on a Federal or State
"Do not call List".
Listed with Nest Realty
The data relating to real estate for sale on this web site comes in part from the Internet Data Exchange Program of APEX MLS. Real estate listings held by IDX Brokerage firms other than On the Move Realtors, Inc. are marked with the Internet Data Exchange logo or the Internet Data Exchange thumbnail logo and detailed information about them includes the name of the listing Brokers Information Deemed Reliable but Not Guaranteed. Copyright 2026 APEX MLS. All rights reserved Data last updated: 9/21/26 7:04 PM PDT 
This IDX solution is (c) Diverse Solutions 2026.